
How we work
Our Process: Consult, Plan, Build, Enjoy
Every project, from a closet to a custom home, moves through the same four steps. Knowing what happens at each stage makes the whole experience easier.
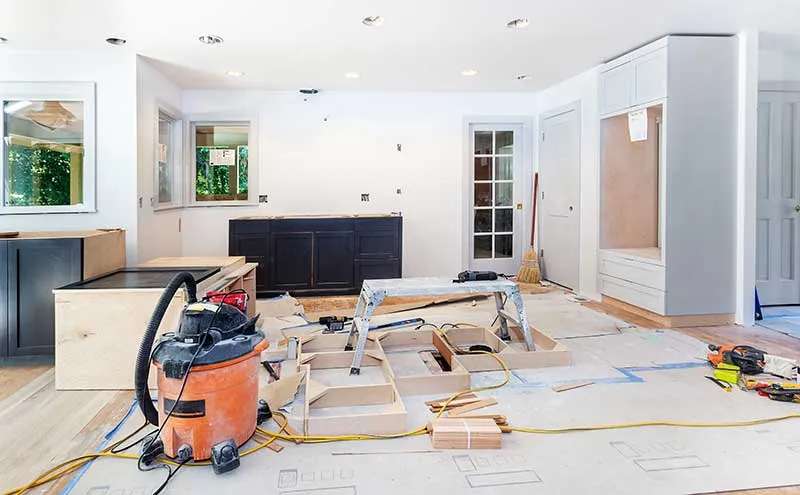
Why process matters in construction
Most frustration in remodeling comes from not knowing what is coming next. When will the cabinets arrive? Why is the electrician here before the drywall? What happens if the inspector finds something? A clear process answers those questions before they become worries.
Our process is simple on purpose. Four steps, each with a clear purpose and a clear output. You can follow it from the first call to the final walkthrough, and you can always ask where the project stands. The details change with the size of the job, but the structure stays the same.
A bathroom refresh might move through all four steps in a few weeks. A custom home might spend months in the first two and a year or more in the third. In both cases you will know which step you are in, what is expected of you and what happens next. That clarity is a big part of what people mean when they say a project went well.
Step 1: Consult
Everything starts with a conversation. We want to hear what you want, what bothers you about the space now and how you use it. We ask about your timeline and your budget range, because the honest answers shape everything that follows.
Then we walk the space. We take measurements, photographs and notes. In a home, we look at structure, plumbing, electrical and any signs of moisture or age. In a commercial space, we look at the building, the lease and the systems. We note questions to resolve, such as whether a wall carries load or whether the electrical panel has room.
What you receive
A candid explanation of what is possible, an outline of the likely scope and a clear sense of the next step. There is no pressure to proceed.
Step 2: Plan
Planning is where a project is won or lost. We turn what we learned into a written scope, a schedule and a quote. We discuss selections, such as cabinets, tile, fixtures, flooring and lighting, and we flag which items have long lead times.
Where permits or engineering are needed, we begin them now. We also work through logistics. How will we protect your floors? Where will materials be stored? What will your household use for a kitchen or bathroom while the work is underway? Answering these questions early prevents disruption later.
What you receive
A written scope, a schedule with milestones and a quote you can review at your own pace. Changes later are handled in writing, so the project never drifts from what you agreed.
Step 3: Build
Construction follows the plan. Work begins with protection and preparation, moves through demolition and structure, then systems, then finishes. Inspections happen at the stages the building department requires.
Protect and prepare
Floors, furniture and adjoining rooms are covered. Dust barriers go up where needed.
Structure and systems
Framing, plumbing, electrical and mechanical rough work, inspected before walls close.
Finishes
Drywall, paint, flooring, cabinets, tile and trim, installed in the sequence that protects each surface.
Communication
You hear from us about progress, upcoming decisions and anything that changes.
What you receive
A project that moves according to the schedule, with updates along the way and decisions made at the right time.
Step 4: Enjoy
A project is finished when you say the space works. We do a thorough walkthrough with you, look closely at the details and build a punch list of anything that needs adjustment. We complete those items, clean up and make sure final inspections are signed off.
We also give you information on how to care for new materials, such as sealing natural stone, cleaning new surfaces and maintaining equipment. Then we hand over the space, and you get back to using it.
When something changes along the way
Change is normal in construction. A homeowner decides to move an outlet. A wall opens and reveals a problem. A product is discontinued. What matters is how change is handled.
Here is our approach. We explain the change and what it means for cost and schedule. We put it in writing. You approve it before we proceed. This keeps the project transparent and keeps you in control. It also protects the relationship, since nobody is surprised by a bill at the end.
To learn more about specific project types, visit our pages on kitchen remodeling, bathroom remodeling, commercial remodeling and new home building.
Frequently asked questions
Still have a question? Call (530) 663-8351 or send a note through the form below.
How long does the consultation take?
A typical site visit runs from a few minutes for a simple project to a couple of hours for a larger one. We take the time we need to understand the space.
Do I have to commit after the consultation?
No. The consultation is a chance to talk and learn what is possible. You decide when and whether to move forward.
How are changes handled?
We discuss any change, document its effect on cost and schedule in writing and proceed only after you approve.
Who is my point of contact?
You will have a clear contact for questions and updates throughout the project.
Will you handle permits?
We plan for permits as part of the scope and coordinate the process with the appropriate agency.
See the process in action
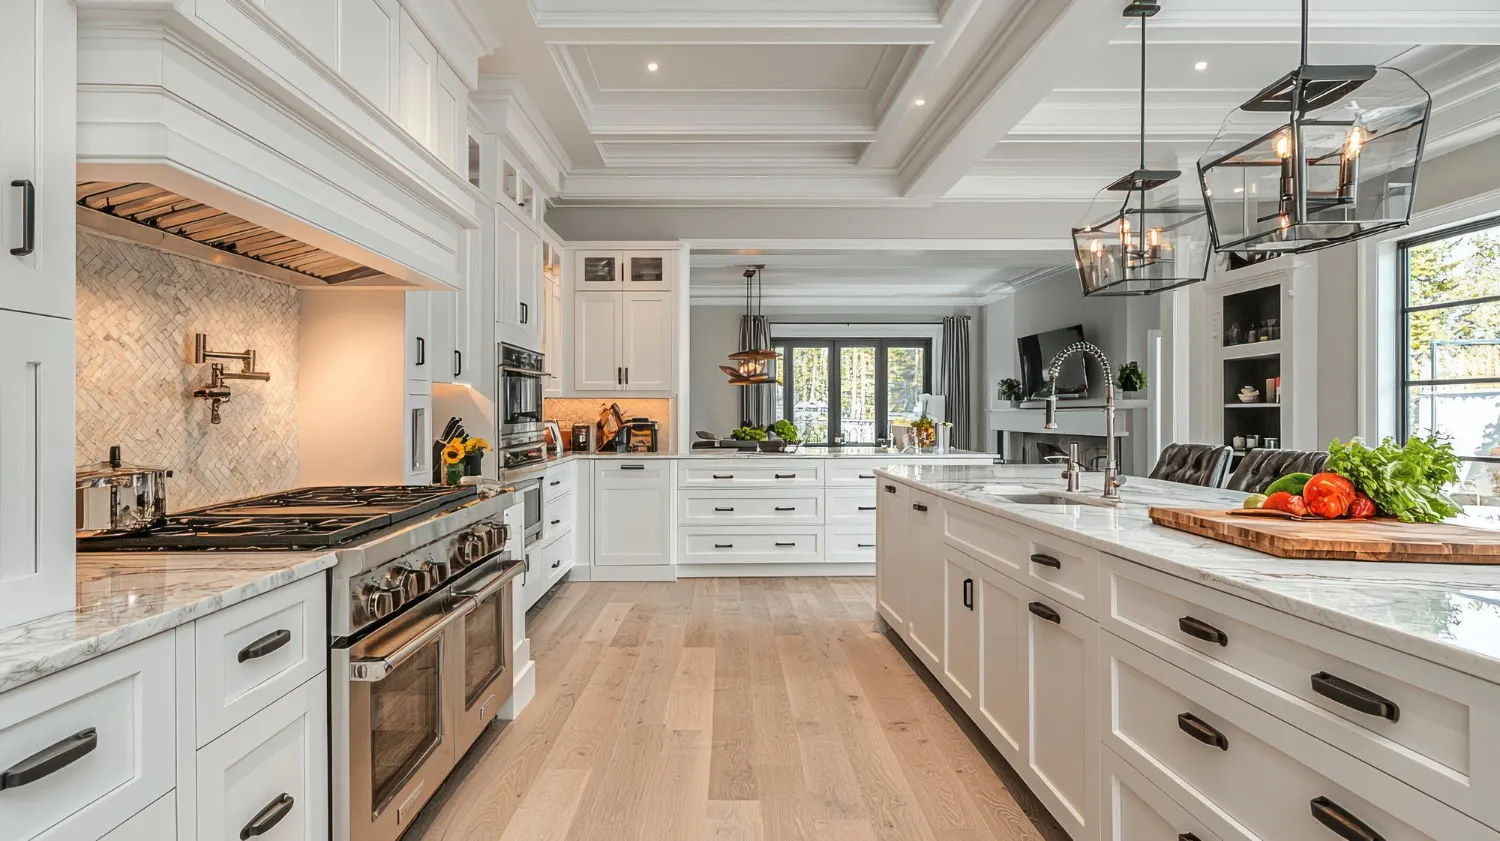 Kitchen RemodelingLayouts, cabinets, counters and lighting planned around how you cook and live.Explore kitchen remodeling
 Bathroom RemodelingWaterproofed showers, tubs, vanities and tile done in the right order.Explore bathroom remodeling
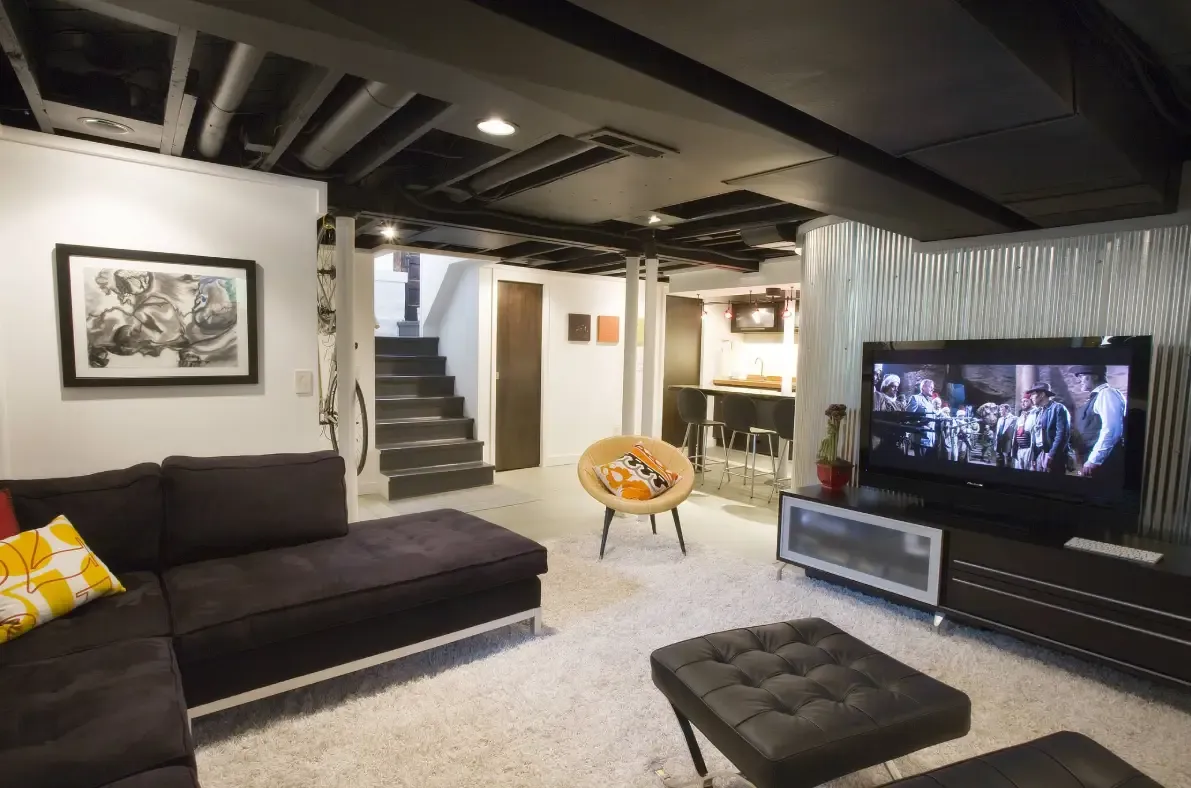 Whole-Home RemodelingCoordinated, room-by-room or whole-house renovation under one plan and one schedule.Explore whole-home remodeling
Building Homes. Building Trust.
Start with a conversation
Tell us about your project. Step one is simply talking it through.