
Residential remodeling
Bathroom Remodeling in Orangevale and Sacramento County
A good bathroom looks great on day one and still performs ten years later. We build showers, tubs, vanities and floors on a foundation of careful waterproofing and sound planning.
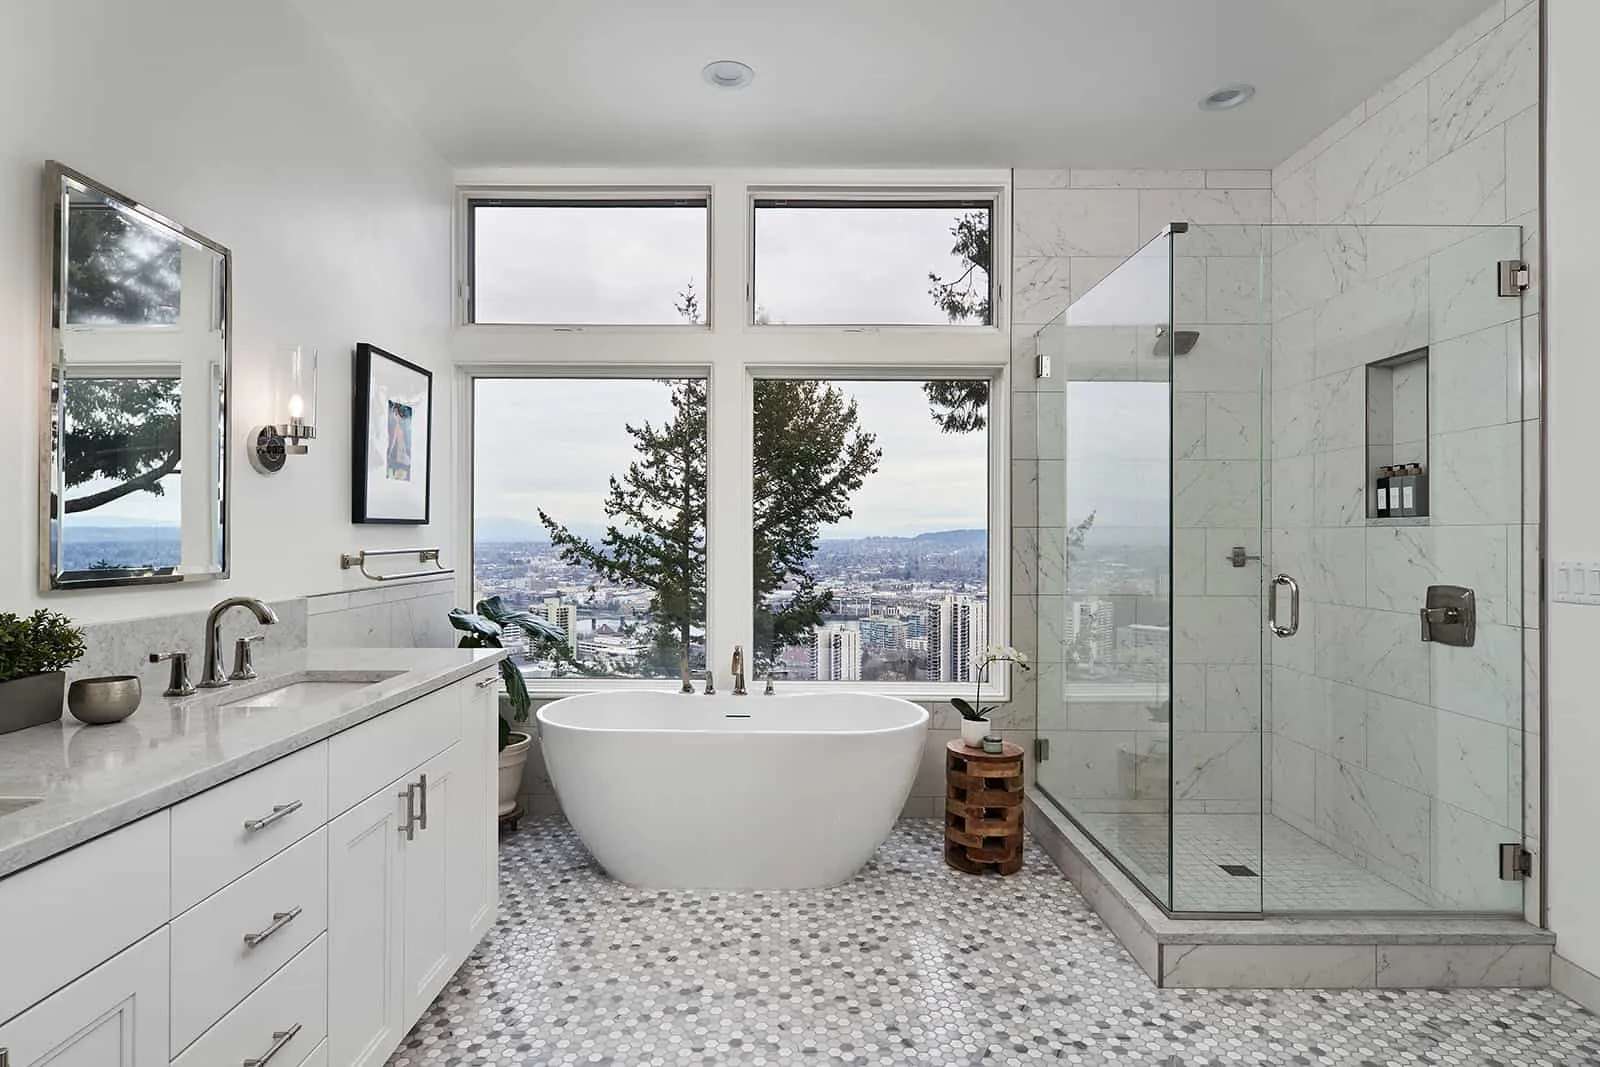
A bathroom is a waterproofing project first
Tile gets the attention, but what happens behind the tile decides whether a bathroom lasts. Water finds every weak seam, and the damage it causes stays hidden for years before it shows up as a soft floor, a stained ceiling below or a musty smell. That is why we treat a bathroom remodel as a moisture management job that happens to end in something beautiful.
In practice that means checking the framing and subfloor once the old surfaces are removed, repairing anything that has been wet, and building the shower or tub surround with a proper waterproof system before any tile goes up. It means planning slope toward the drain, sealing penetrations and testing the shower pan before finishing it. These steps cost little compared with a failed shower, and they are invisible once the room is done.
Many homes around Orangevale, Fair Oaks and Carmichael have bathrooms that were built decades ago, with a shower stall or a tub and surround that has been patched more than once. A full remodel is a chance to correct the underlying problems, not only update the look. If you are weighing a remodel against another round of caulk, we are glad to look at it with you.
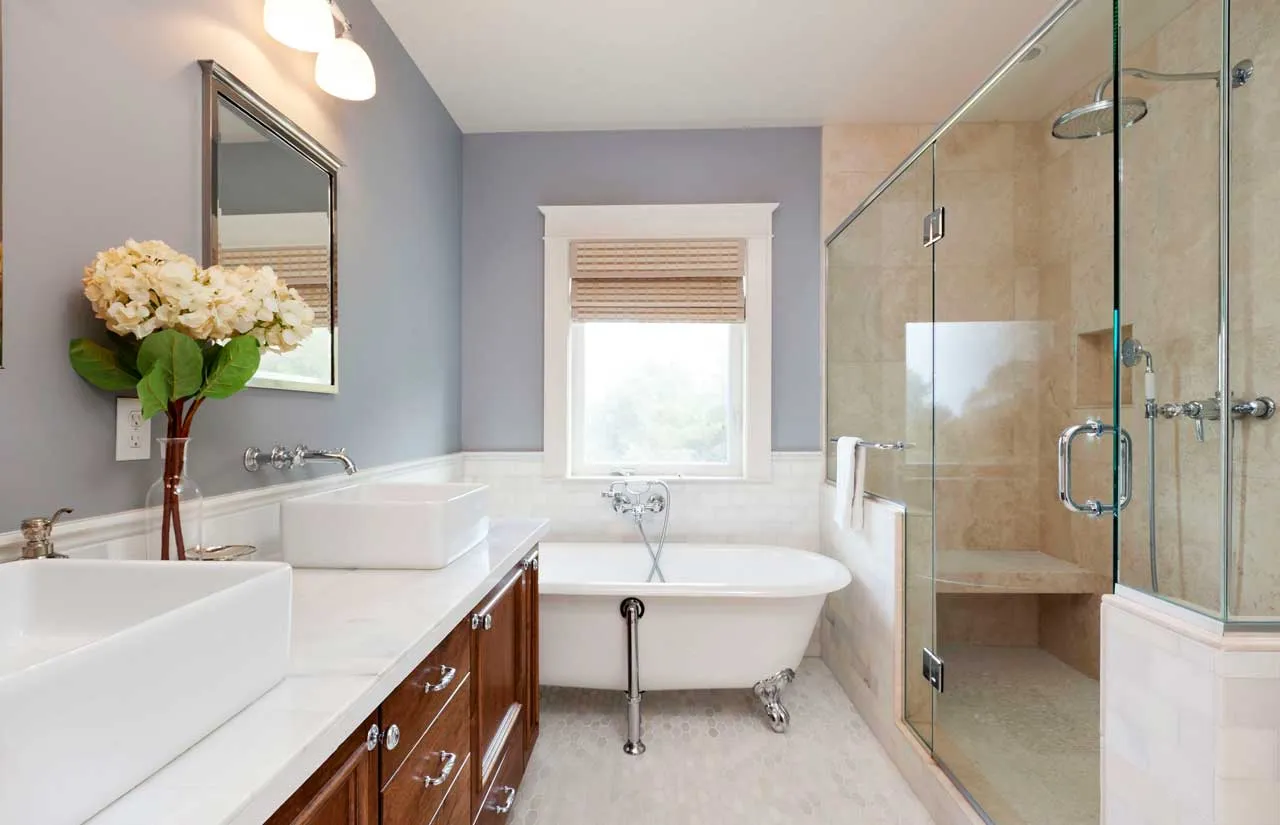
Ways we can reshape a bathroom
Bathroom projects range from a single room refresh to a complete reconfiguration. These are the kinds of work we are asked about most:
Tub to shower conversion
Replace an unused tub with a roomy walk-in shower that is easier to enter and easier to clean.
Walk-in and curbless showers
Low-threshold designs that look open and suit changing mobility needs, with the floor sloped carefully toward the drain.
Primary bath updates
Double vanities, a soaking tub, a larger shower and better lighting for the room you use every day.
Hall and guest baths
A durable, easy-care design for the bathroom that handles kids, guests and daily traffic.
Powder rooms
A small room with a big impact. New vanity, lighting, wall finish and flooring, handled quickly.
Aging in place
Blocking for grab bars, wider doors, comfortable seat heights and non-slip surfaces added with care for how the room looks.
Our bathroom sequence
Bathrooms are small, which means every trade is working in the same few square feet. The order of work matters more here than almost anywhere else in the house.
- 1Measure and planWe measure the room, check fixture locations and talk through who uses the bathroom and how. Layout decisions, such as moving a toilet or widening a shower, are settled now.
- 2Demolition and inspectionOld fixtures and finishes come out. We inspect the subfloor and framing for moisture or rot and repair what we find.
- 3Rough plumbing and electricalDrains, supply lines, vents, circuits and exhaust fan ducting are updated while everything is open.
- 4Waterproofing and testingThe shower or tub area is waterproofed and the pan is tested before tile is set, so problems show up while they are cheap to fix.
- 5Tile, glass and surfacesTile is set to a layout plan, grout cures and sealers go on. Shower glass is measured after tile is finished for an exact fit.
- 6Fixtures and finishVanity, plumbing fixtures, mirrors, lighting and accessories go in, and we finish with a walkthrough and punch list.
Choosing tile, glass, fixtures and vanities
Tile that suits the job
Floor tile needs traction when wet, so we look at the finish and the texture as well as the color. Large-format tile has fewer grout lines but needs a flatter surface to look right. Small mosaics grip better on shower floors because they follow the slope. We talk through both the look and the maintenance, since grout lines and natural stone need different care.
Glass and shower enclosures
Frameless glass makes a small bathroom feel larger and is easy to wipe down, while framed or sliding enclosures cost less and work well in tight spaces. We measure for glass after the tile is complete so the fit is exact.
Vanities and storage
A vanity should hold what you actually use. Drawers often work better than doors, and a tall linen cabinet can free up counter space. Think about outlet placement inside the vanity too, so hair tools and toothbrushes do not take over the counter.
Planning for comfort, safety and air
Good bathrooms handle the things people forget on the first walkthrough. Ventilation is the biggest one. A properly sized exhaust fan that vents outdoors, not into the attic, removes the moisture that otherwise feeds mold and peels paint. We check the duct run and make sure the fan moves enough air for the room.
Lighting needs layers as well. A single ceiling fixture casts shadows on your face at the mirror, so we plan side or overhead vanity lighting along with a general light. Add a dimmer and a night light option and the room works in the middle of the night, too.
If anyone in the household has mobility concerns, we plan for them early. Blocking installed inside the walls lets you add grab bars now or later without opening finished tile. Curbless entries, handheld shower heads and benches can all blend into a design that does not look clinical.
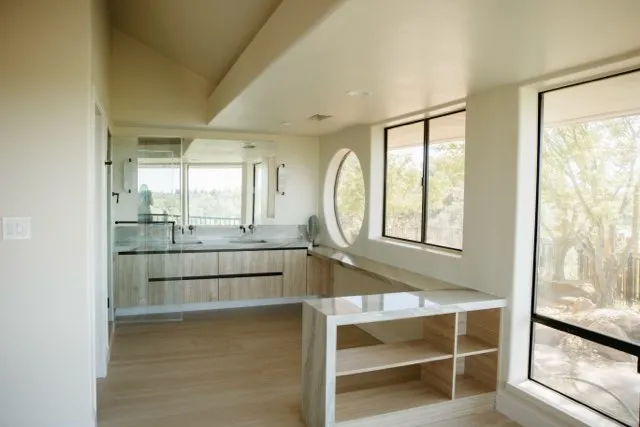
Budget and timeline guidance
Costs depend on the scope, the materials and what we find behind the walls. We give you a written quote after we see the space. This table shows how project types generally compare in effort and timing. These are broad guides, not promises.
| Project type | What it usually involves | General timing on site |
|---|---|---|
| Powder room refresh | Vanity, toilet, lighting, paint, flooring | About one to two weeks |
| Hall bath update | New tub or shower, tile, vanity, fixtures | About two to four weeks |
| Tub to shower conversion | Demolition, new plumbing, waterproofing, tile, glass | About two to four weeks |
| Primary bath remodel | Layout changes, large shower, tub, double vanity | Often four to eight weeks |
Ordering lead times can add to the schedule. Custom vanities, special order tile and shower glass can take weeks to arrive, so we settle selections early. If your bathroom is the only one in the house, ask us about a plan that keeps you comfortable during the work.
Common bathroom remodeling mistakes
- Skipping a proper waterproofing system or relying on grout and caulk to keep water out
- Picking a tile without checking its slip resistance for wet floors
- Installing a fan that is too small or that vents into the attic
- Forgetting blocking for grab bars, then needing to rip into finished walls later
- Buying a vanity or glass enclosure before the final layout is confirmed
- Ignoring a water stain or soft spot that points to a hidden leak
If your current bathroom has any of these problems, tell us. Fixing them is often the real reason a remodel is worth doing.
Permits and local notes
Moving plumbing, changing electrical circuits or altering walls usually calls for a permit. Orangevale, Fair Oaks and Carmichael are served by Sacramento County. Citrus Heights, Folsom, Roseville and Sacramento use city building departments, and Granite Bay is handled by Placer County. We confirm what your address requires before we start and plan inspections into the schedule. See how we support homeowners in Citrus Heights and Granite Bay.
Frequently asked questions
Still have a question? Call (530) 663-8351 or send a note through the form below.
How long does a bathroom remodel take?
A small powder room can take one to two weeks, while a full primary bath often takes four weeks or more. Lead times for tile, vanities and glass can extend the timeline, so we plan selections early.
Can you convert my tub to a shower?
Yes. This is one of the most common bathroom projects. We remove the tub, update the plumbing, waterproof the new shower and finish it with tile and glass or a curtain rod.
Will I be without a bathroom the entire time?
If it is your only bathroom, we talk through a plan before work begins. Many households arrange to use another bathroom or a nearby facility for a short period. We keep the work area closed off and as clean as possible.
What is the best flooring for a bathroom?
Porcelain and ceramic tile are popular because they handle water well. Choose a finish with enough traction for wet feet. Natural stone looks beautiful but needs sealing and more upkeep.
Can we make the shower accessible?
Absolutely. A curbless entry, a bench, handheld shower and blocked walls for grab bars can be designed in a way that looks like a high-end bathroom, not a medical room.
Do you handle permits and inspections?
We plan permits and inspections into the scope for work that requires them and confirm requirements for your address before work starts.
More ways we can improve your home
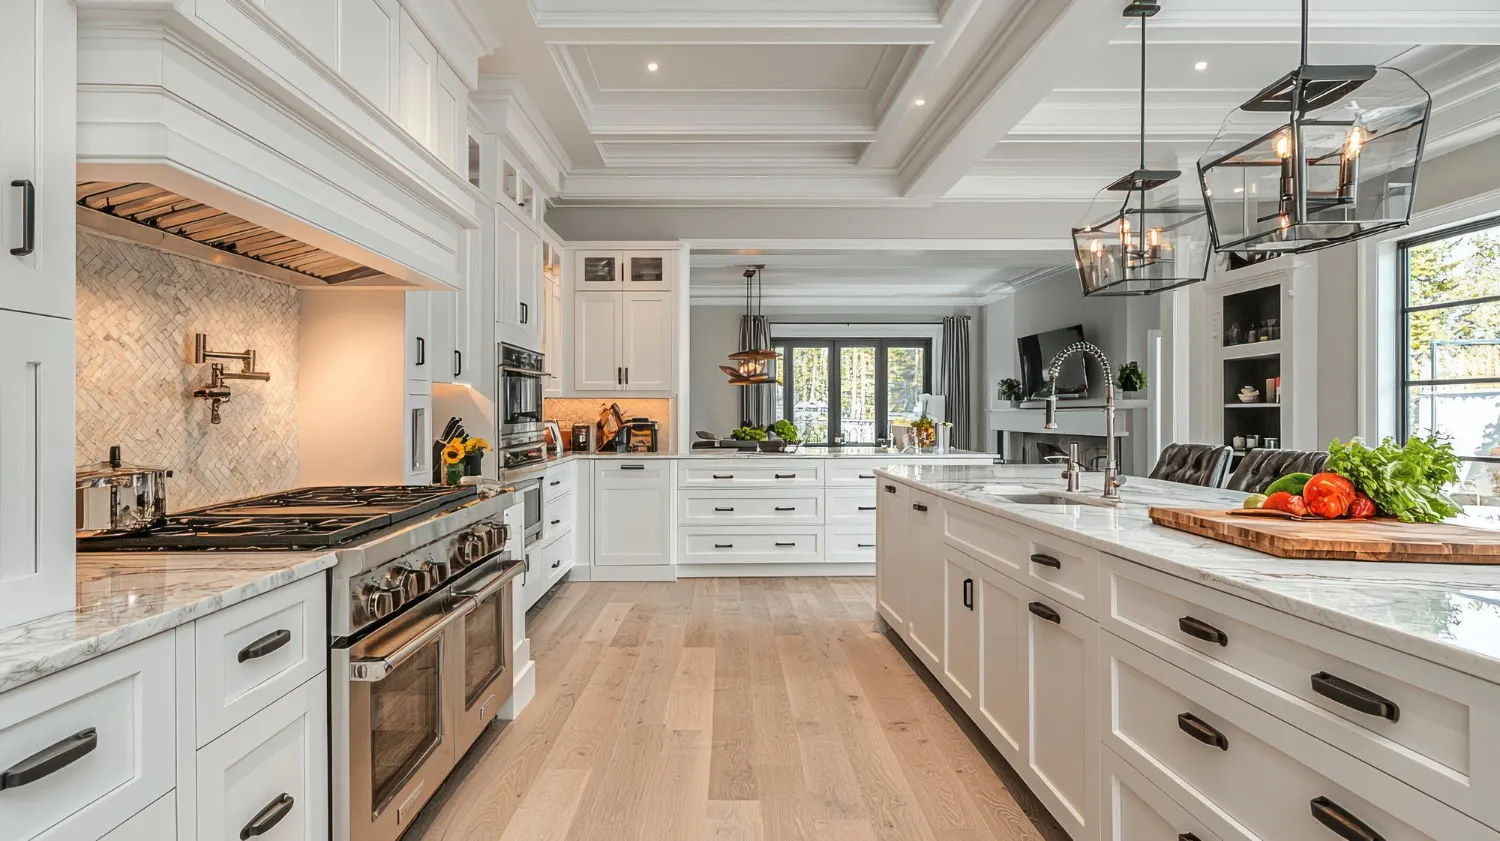 Kitchen RemodelingLayouts, cabinets, counters and lighting planned around how you cook and live.Explore kitchen remodeling
 Closet RemodelingWalk-in and reach-in closets built to hold what you actually own.Explore closet remodeling
 Whole-Home RemodelingCoordinated, room-by-room or whole-house renovation under one plan and one schedule.Explore whole-home remodeling
Nearby communities we serve around Orangevale
Building Homes. Building Trust.
Plan your bathroom remodel
Tell us what is not working and what you would love instead. We will follow up with next steps.